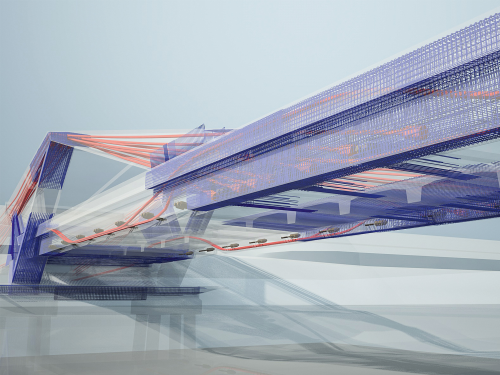
Bridge Solution
Bridge Solution
Course description
Course Chapter:
- Geometrical bridge model
- Internal prestressing tendons
- Analytical bridge model
- Detailing and reinforcement modeling
Learning outcomes
- The aim is to create a box girder bridge with three spans.
ALLPLAN Fundamentals: Terrain
ALLPLAN Fundamentals: Terrain
Course description
This course provides a hands-on introduction to terrain modeling in ALLPLAN for learners without prior experience in digital terrain models (DTM). You will explore the core concepts and terminology, become familiar with the relevant tools in the ALLPLAN user interface, and work with survey data to build terrain models. In addition, you will learn how to modify terrain surfaces, analyze elevation data, and visualize terrain structures in both 2D and 3D.
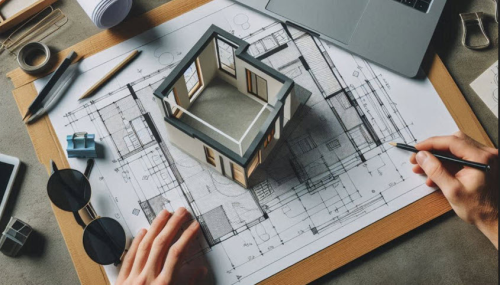
ALLPLAN start now - Architecture
ALLPLAN start now - Architecture
Course description
Course modules:
It's that simple!
Create the 3D building model
Modification made easy...
Evaluation
Completion of the 3D building model
Compile and Output Plan
Project Backup
Learning outcomes
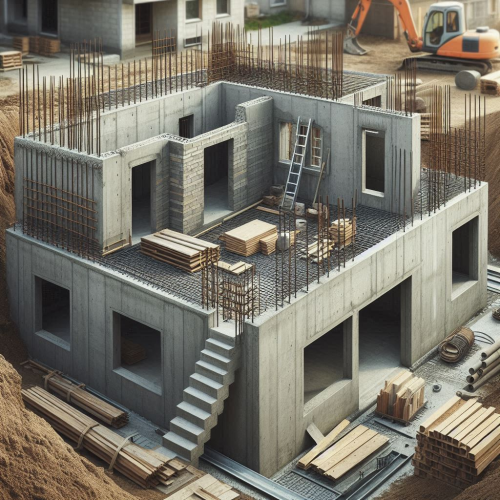
- Create floor plans
- Develop a complete building
- Building components
- Opening elements
- Stairs
Reinforcement for Beginners
Reinforcement for Beginners
Course description
This course focuses on basic techniques to modeling, documenting, and managing reinforcement bars in ALLPLAN.
Learning outcomes
- Place reinforcement using advanced placement tools.

Allplan start now - BRIDGE
Allplan start now - BRIDGE
Course description
The training is designed to guide you through the modeling process for an parametrical 3D Prestressed concrete bridge model using Allplan Bridge and using Allplan Engineering for further detailing of the bridge. The used example is a hollow box concrete girder bridge with three spans. The length of the bridge is 80 meters, and the span lengths are 25, 30 and 25 meters. The bridge has two piers with variable dimensions along the height of 10 meters. The bridge axis is curved in plan and in elevation.
Learning outcomes
- General
- Axis
- Cross-Section
- Structural Members
- Variables and Variations

ALLPLAN Best Practise | Brückenmodellierung
ALLPLAN Best Practise | Brückenmodellierung
Course description

ALLPLAN Bridge ist die professionelle BIM-Lösung für Modellierung, Analyse, Entwurf und Detaillierung von Brücken. Die Anwender arbeiten mit einer einzigen Lösung von der parametrischen Modellerstellung mit hohem Detaillierungsgrad (inklusive Vorspannung) bis hin zur konstruktiven Ausführung, der Statik und der Bewehrungsplanung.
In einer Serie von 4 Webinaren zeigt unser Experte Kai Lakeberg, wie man mit ALLPLAN Bridge üblicherweise vorkommende geometrische Details von Brückenbauwerken modellieren kann.
Die Webinarserie richtet sich an Anwender, die die erweiterten Möglichkeiten von ALLPLAN Bridge kennenlernen und ihre Arbeitsweise verbessern möchten.
Learning outcomes
- Das modellieren einer Brücke
ALLPLAN start now - Engineering
ALLPLAN start now - Engineering
Course description
Course modules:
It's that simple!
Creating the 3D building model
Modification made easy ...
Completion of the 3D building model
Evaluation
Compile and output the plan
Reinforcement
Project backup
Learning outcomes
- Create floor plans
- Components
- Opening elements
- Stairs
- Slab

LinkedIn Training for Sales
LinkedIn Training for Sales
Course description
This course bundle provides practical insights into key aspects of modern sales, business development, and digital project management through Building Information Modeling (BIM). Participants will learn how to strengthen sales performance through authentic relationships, targeted customer analysis, and persuasive communication. Additionally, the BIM course introduces the core principles of digital modeling, helping participants plan, design, and manage construction projects more efficiently and collaboratively.
Learning outcomes
- Understand and leverage the importance of authentic relationships in the sales process.
- Apply effective business development strategies to identify market opportunities and build
- Use CRM systems to organize customer information and streamline sales processes.
- Employ professional communication techniques—such as cold emailing and impactful presentat
- Understand the principles and applications of Building Information Modeling (BIM) and appl
ALLPLAN Ingenieurbau Stützmauer 3D Modellieren
ALLPLAN Ingenieurbau Stützmauer 3D Modellieren
Course description
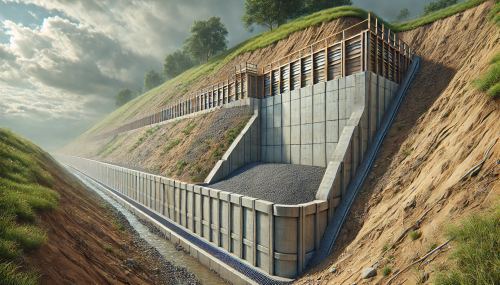
In diesem Kurs erlernen Sie die Grundlagen und Techniken, um Stützmauern effektiv in 3D zu modellieren. Der Kurs deckt alle notwendigen Schritte ab, von der Achserstellung bis zur Ableitung des Modells, und bietet ein praxisnahes Beispiel.
Learning outcomes
- Grundlagen Freies Modellieren
- 3D Objekte verstehen
- Boolesche Operationen anwenden
- Extrudieren und Fahrweg-Sweep kennen lernen
- Schnitte erstellen
ALLPLAN start now - ROAD
ALLPLAN start now - ROAD
Course description
Learning outcomes
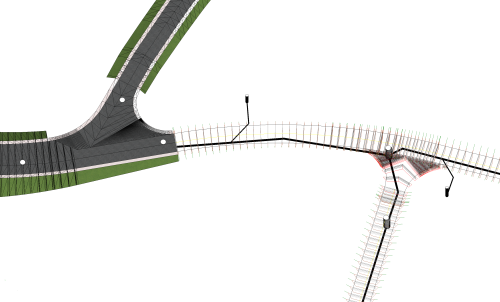
- Create and import of DTMs
- Make use of break lines to adjust triangulation
- Visualization of DTMs
- Area and point reduction of DTM
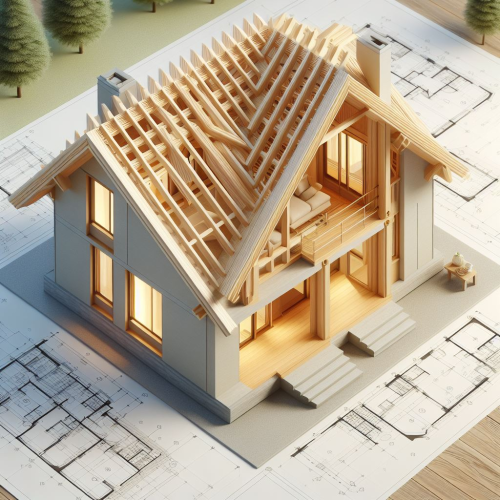
ALLPLAN Booster | Roof
ALLPLAN Booster | Roof
Course description
In diesem Kurs lernen Sie wie Sie mit ALLPLAN ein Satteldach modellieren. Beginnend bei den Dachebenen wird erläutert wie man Trauf- und Giebelwände, Gauben und Teile des Dachstuhls modelliert. Zum Ausprobieren der gezeigten Videoinhalte steht eine ALLPLAN Projektsicherung in der Version 2024 zur Verfügung.
Learning outcomes
- Einleitung
- Dachebenen
- Trauf- und Giebelwände
- Gaube
- Dachlandschaft

ALLPLAN Booster | Road
ALLPLAN Booster | Road
Course description
In diesem Kurs lernen Sie, wie Sie mit ALLPLAN eine Straße modellieren. Beginnend beim Import von Geländedaten über die Definition der vertikalen und horizontalen Achsgeometrie bis zur Darstellung des fertigen Straßenmodells im Gelände. Zum Ausprobieren der gezeigten Videoinhalte steht eine ALLPLAN Projektsicherung in der Version 2024 und eine REB-Datei zur Verfügung.
Learning outcomes
- REB Geländeimport
- Geländeauswertung
- Weitere Export- und Importmöglichkeiten
- Horizontale Achsgeometrie
- Vertikale Achsgeometrie