Cursos recomendados
BACK 2 SCHOOL | ALLPLAN | ARCHITECTURE
BACK 2 SCHOOL | ALLPLAN | ARCHITECTURE
Descripción del curso
Découverte d'ALLPLAN à destination des étudiant
Objetivos de formación
- Interface
- Dessin
- Les plans de références
- Modélisation architecturale
- Créer les livrables
BACK 2 SCHOOL | ALLPLAN | INGENIERIE
BACK 2 SCHOOL | ALLPLAN | INGENIERIE
Descripción del curso
Découverte d'ALLPLAN à destination des étudiant
Objetivos de formación
- Interface
- Dessin
- Les plans de références
- Modélisation
- Créer les livrables

Feedback-Session ALLPLAN Actionbar 2.0 Concept_IT
Feedback-Session ALLPLAN Actionbar 2.0 Concept_IT
Descripción del curso
Ti invitiamo a condividere con noi il tuo feedback personale sul concetto iniziale di una nuova configurazione predefinita unificata per ALLPLAN.
Objetivos de formación
- Raccolta dei feedback degli utenti di tutte le configurazioni predefinite.

NEUERUNGEN IN ALLPLAN 2025
NEUERUNGEN IN ALLPLAN 2025
Descripción del curso
Tauchen Sie jetzt ein in die neue Version von ALLPLAN 2025! Lassen Sie sich durch die spannenden neuen Funktionen inspirieren und entdecken Sie in unseren Videos, wie diese leistungsstarke Version Ihre Projekte auf das nächste Level bringt. Begeistern Sie sich für die Zukunft des Bauens – mit ALLPLAN 2025!
Objetivos de formación
- Allgemein
- Architektur
- Ingenieurbau
- Konstruktion
- Fertigteilbau
ALLPLAN 2026 Onboarding
ALLPLAN 2026 Onboarding
Descripción del curso
Welcome to ALLPLAN 2026! 🚀
You’ve joined us at the perfect moment — our latest release is here, packed with smarter tools, faster workflows, and features designed to make your work shine.
In just a few steps, you’ll:
-
Discover what’s new and why it matters
-
Learn how to get up and running fast
-
Unlock tips to boost your productivity from day one
Let’s get you set up, confident, and ready to create with the best version of ALLPLAN yet.
Your journey starts now. Let’s go! 💡
Objetivos de formación
- Learn the ALLPLAN 2026 new features and improvements
- Improve your daily workflows
- Stay up to date
ALLPLAN Ingenieurbau Basis 2D
ALLPLAN Ingenieurbau Basis 2D
Descripción del curso
Hier wird die Grundlage für eine reibungslose Bearbeitung von 2D Projekten gelegt. Dabei werden die Funktionen für eine effiziente Konstruktion genauer angeschaut.
Dies soll an einem praxisnahen Projekt aufgezeigt werden.
Objetivos de formación
- Layer
- Benutzeroberfläche und Optionen
- Flächenstile
- Assistenten
- Masslinien und Text
ALLPLAN Fundamentals: 2D Infrastructure
ALLPLAN Fundamentals: 2D Infrastructure
Descripción del curso
During this training, you will learn how to understand and customize the user interface, as well as use options and settings effectively. You will create and manage project and drawing structures (building structure) and gain practical experience in importing and exporting data in formats such as DWG, DXF, and PDF. The course also covers the creation and modification of 2D designs, including dimensioning and annotation. In addition, you will work with 2D axes and learn how to prepare and output layouts.
Objetivos de formación
- Understand and customize the ALLPLAN user interface and settings
- Create and manage project and drawing structures efficiently
- Develop and modify 2D designs, including dimensioning and annotation
- Import and export data using common formats such as DWG, IFC, and PDF
CRM Dynamics 365
CRM Dynamics 365
Descripción del curso
Welcome to the CRM Dynamics section, where you will find all training collateral needed to get started. These will help you get to understand the basics of this tool as quickly as possible.
Objetivos de formación
- Welcome to the CRM Dynamics section, where you will find all training collateral needed to
Cursos nuevos
Virtual Workspace Fundamentals
Virtual Workspace Fundamentals
Descripción del curso
This course is intended to act as an onboarding course for Virtual Workspace by Cloud Synergistics (previously known as SDS2 Cloud).
Objetivos de formación
- Describe how the Virtual Workspace functions at a fundamental level.
- Recall how to connect to the Virtual Workspace.
- Configure basic Virtual Workspace settings.
- Apply recommended practices for day-to-day use of the Virtual Workspace.
ALLPLAN Fundamentals: Terrain
ALLPLAN Fundamentals: Terrain
Descripción del curso
This course provides a hands-on introduction to terrain modeling in ALLPLAN for learners without prior experience in digital terrain models (DTM). You will explore the core concepts and terminology, become familiar with the relevant tools in the ALLPLAN user interface, and work with survey data to build terrain models. In addition, you will learn how to modify terrain surfaces, analyze elevation data, and visualize terrain structures in both 2D and 3D.
ALLPLAN Fundamentals: 2D Infrastructure
ALLPLAN Fundamentals: 2D Infrastructure
Descripción del curso
During this training, you will learn how to understand and customize the user interface, as well as use options and settings effectively. You will create and manage project and drawing structures (building structure) and gain practical experience in importing and exporting data in formats such as DWG, DXF, and PDF. The course also covers the creation and modification of 2D designs, including dimensioning and annotation. In addition, you will work with 2D axes and learn how to prepare and output layouts.
Objetivos de formación
- Understand and customize the ALLPLAN user interface and settings
- Create and manage project and drawing structures efficiently
- Develop and modify 2D designs, including dimensioning and annotation
- Import and export data using common formats such as DWG, IFC, and PDF
Tutorial Steel
Tutorial Steel
Descripción del curso
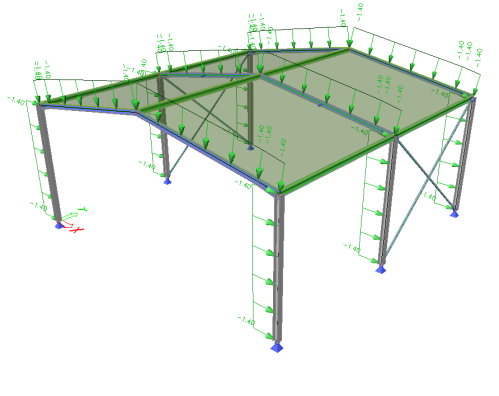
This tutorial describes the basic functions of SCIA Engineer for the input, analysis and design of a 3D steel structure.
Before you start, you must be familiar with your operating system: for instance working with dialogues, menu bars, toolbars, status bars, handling the mouse, etc.
First, we will explain how to create a new project and how to setup your structure.
After the geometry and load input, the structure will be calculated and the results can be viewed.
Next, we will discuss the steel settings and we will perform the steel code checks according Eurocode 3.
The tutorial ends with a brief introduction to the engineering report.
Objetivos de formación
- Navigate the interface.
- Model a basic steel structure and add loads.
- Perform a linear analysis and display results.
- Perform the ULS steel check.
ESECUTIVI OPERE CEMENTO ARMATO
ESECUTIVI OPERE CEMENTO ARMATO
Descripción del curso
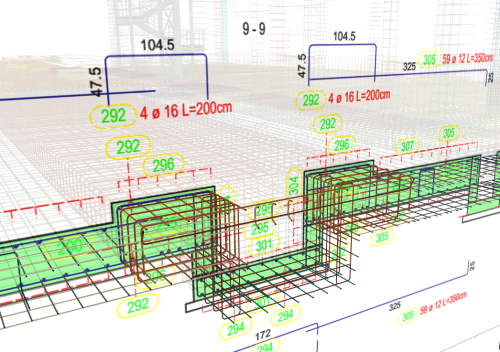
Generare elaborati esecutivi chiari e completi per un progetto in cemento armato è fondamentale per garantire sicurezza, qualità e coordinamento tra progettisti, impresa e direzione lavori.v Questi elaborati esecutivi (casserature, armature, distinte, ecc.) rappresentano i punti di riferimento concreti con cui il cantiere interpreta il progetto e ne verifica la corretta realizzazione. Una buona definizione degli elaborati esecutivi permette di monitorare l’avanzamento del lavoro, ridurre errori ed extra-costi e assicurare che ogni fase costruttiva rispetti le normative e gli standard prestazionali richiesti. Nel webinar mostreremo come strutturare e produrre in modo efficiente questi elaborati esecutivi, trasformando il progetto strutturale in un linguaggio condiviso e operativo che accompagna l’opera dal modello BIM fino al getto in cantiere.
Objetivos de formación
- Esecutivi opere cemento armato
Rilievo Laser Scanner & Modello BIM
Rilievo Laser Scanner & Modello BIM
Descripción del curso
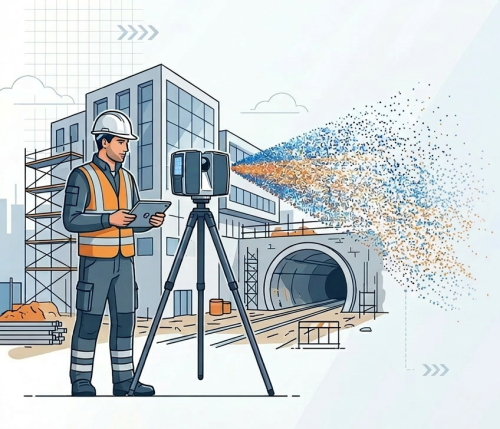
Rendi i tuoi rilievi un vero gemello digitale: in questo evento scoprirai come passare dal Laser Scanner al modello BIM in modo rapido e preciso in ALLPLAN. Vedremo le diverse tipologie di strumenti di rilievo – dai laser scanner mobili ai sistemi terrestri – e come scegliere la soluzione più adatta per cantieri, terreni, edifici e gallerie. Mostreremo il flusso completo: import e gestione avanzata delle nuvole di punti TLS e MLS, ottimizzazione dei dati e creazione del modello BIM pronto per progettazione e analisi. Attraverso esempi pratici reali imparerai strategie, trucchi operativi e buone pratiche per velocizzare i flussi di lavoro e ridurre gli errori, trasformando il rilievo in un asset digitale ad alto valore aggiunto.
#Laser #Scanner
Objetivos de formación
- Passa dal Laser Scanner al modello BIM in modo rapido e preciso in ALLPLAN
Dal DTM agli Scavi
Dal DTM agli Scavi
Descripción del curso
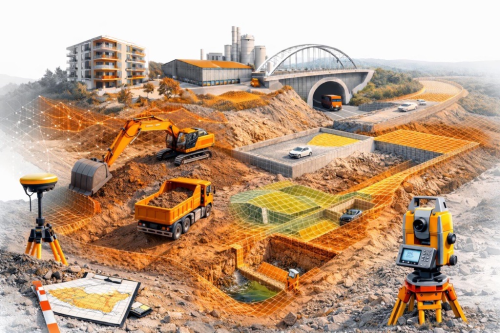
Con ALLPLAN la gestione di scavi, riporti e scarpate è completamente parametrica e segue in pochi passaggi lo stesso flusso di lavoro per qualsiasi tipo di progetto.
#MDT #DTM #Terreno

Dal Rilievo al DTM
Dal Rilievo al DTM
Descripción del curso
Con ALLPLAN trasformi i dati topografici in un modello terreno affidabile in pochi passaggi e pronto per qualsiasi tipo di progetto. Sia che si tratti di un edificio che di un'infrastruttura, il posizionamento dell'opera nel suo contesto territoriale è infatti imprescindibile.
#MDT #DTM #Terreno
Objetivos de formación
- Import dati